

2026- 2029
Ca’n MA - PRE SALE NOW!
A contemporary Mediterranean home shaped by light, landscape and simplicity.
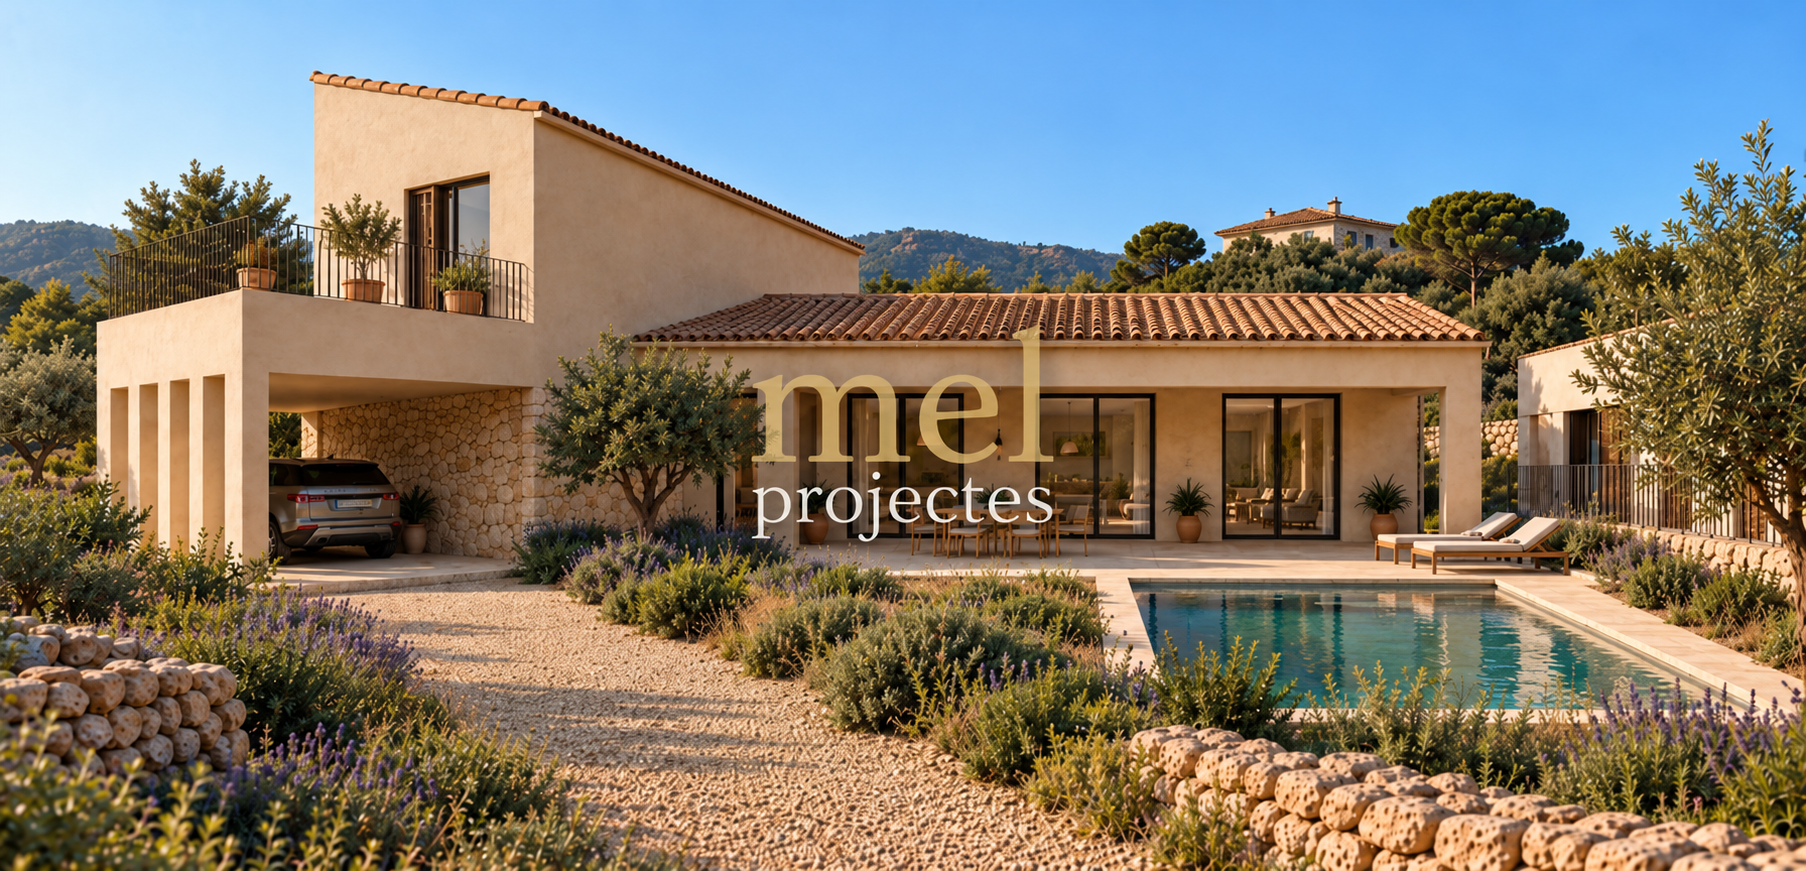
Professional renders are currently in production. The image shown is for illustrative reference only and may not represent the final design.
Current status: Planning Phase
Property type: Single Family House
Location: Calvià (Mallorca Southwest)
Plot: 605 m²
Constructed living area: 180 m²
Total constructed area: 247 m²
Terraces: 120 m²
Bedrooms: 4
Bathrooms: 4
Saltwater pool: 23 m²
Price: Under request
Ca’n MA is conceived as a calm and contemporary home with a strong connection between interior and exterior spaces.
The ground floor is organised around a generous open-plan living, dining and kitchen area, opening directly onto the covered terrace, garden and private pool. Two bedrooms, two bathrooms, a utility room and technical spaces complete this level, creating a functional layout designed for everyday living.
The upper floor offers two additional bedrooms, each with its own bathroom, as well as a private terrace. This creates a clear separation between the social areas of the house and the more private spaces above.
The property includes approximately 247 m² of built area, including the house, covered porch and covered car park, with four bedrooms, four bathrooms and a pool.
Its architecture combines clean volumes, generous openings and sheltered outdoor areas, responding naturally to the slope of the site and to the Mediterranean way of living.
Expected timeline
Q1 2027 — Planning approval
Q2 2027 — Detailed design & execution project
Q3 2027 — Construction begins
Q3 2029 — Completion & key handover